New listing - eXp Realty Brokerage

559 Parkdale Avenue

559 Parkdale Avenue559 Parkdale Avenue559 Parkdale Avenue

 Exceptional Turnkey Triplex with Pride of Ownership  |  $2.1M 

Listing @ Realtor.ca

Contents of this 559 Parkdale Avenue website

1. Welcome to 559 Parkdale Ave - introduction

2. Ottawa Citizen Feature article about this triplex

3. Top Eight outstanding features of this Triplex

4. Interior with & without Furniture, Exterior & Aerial Photo Gallery, 3D Walkthrough Tour

5. Google Map with direction from where you are

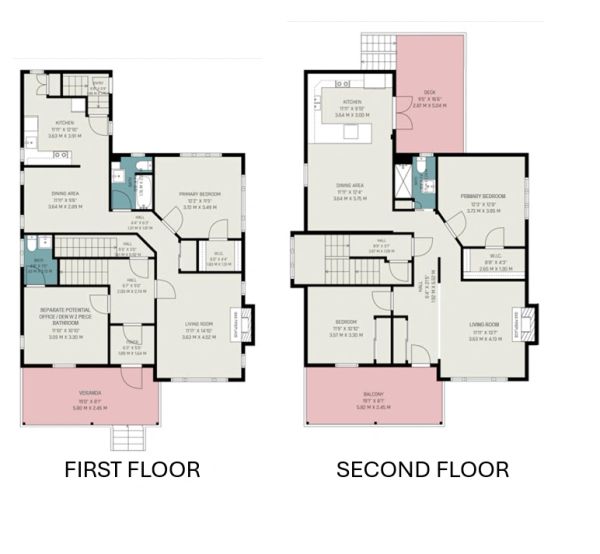
6. Floor plans with approximate imperial & metric measurements

7. Updates & upgrades 2017

8. What's included, what's not

9. Income & Expenses, Rent Roll and 2025 Property Tax Statement

10. Sun angles at summer & winter solstices

11. Nearby Ottawa lifestyle amenities - photo gallery

12. Contact information to reach listing agent and additional property notes

1. Welcome to 559 Parkdale Ave.

Welcome to an ideal maintenance free triplex.


Impressive 3-storey circa 1916 income property in a highly sought-after, mature treed neighbourhood near the Experimental Farm, Civic and Royal Ottawa Hospitals, University of Ottawa's Heart Institute, Dow’s Lake, LRT, schools, and key employment centers. 


Fully and professionally renovated from top to bottom, this exceptionally well-managed triplex offers true owner/investor peace of mind and pride of ownership, with clear attention to maintenance, durability, and ease of property administration throughout.


Ideal for an owner-occupant investor: live comfortably in one unit while tenants help offset ownership costs. One rental unit per floor, including a 1-bedroom unit on the main level, two 2-bedroom units on both the 2nd and 3rd levels, plus a bonus rentable main-floor office/den with separate access and its own 2-piece bathroom. 


Gross income of $88,800 and NOI of $64,300, with potential extra rental income from front office/den and 4th parking space. 


Updated kitchens and bathrooms, quality appliances including dishwashers, granite kitchen counters in largest unit, hardwood floors throughout, updated windows and doors, skylight, two gas fireplaces, four separate maintenance-free fiberglass & aluminum decks including veranda, berber carpeted halls over ceramic tile, intercom system and ample separate basement storage spaces for each unit. 


Excellent utility separation with five hydro meters, four gas meters, three HVAC units, three tenant-paid* hot water tanks, and basement laundry facilities with separate hot water connections. All electrical fixtures, blinds, and shutters are included. Impeccable sprinkler irrigated lawn and flower beds add curb appeal. 


Four paved parking spaces, three exclusively allocated to each apartment and a fourth parking space that could be rented for extra income.


Quick access to east- and westbound Queensway. Close proximity to important employment nodes helps ensure strong demand from qualified tenants. 


This is a rare opportunity to own a beautifully upgraded central Ottawa triplex where good income, thoughtful renovations, and lifestyle flexibility come together.


Explore the extensive list of exceptional features below...


(*Apt #2 rent includes utilities) 

2. This Triplex was featured as a stunning

high-standard renovation by the Ottawa Citizen in 2017

CLICK HERE FOR LINK TO FULL CITIZEN ARTICLE

3. Top eight outstanding features of this Triplex

1. Quality Top-to-Bottom Renovation

  Professionally renovated from top to bottom in 2017 by Casey Grey of "The Conscious Builder", this property reflects thoughtful workmanship, quality updates, and long-term ownership peace of mind. 
Casey Grey Builder

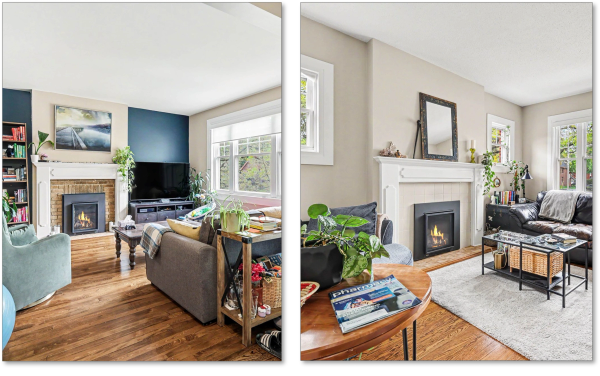
2. Inviting Gas Fireplaces in Two of the Units

 Occupants of two of the units can enjoy the cozy atmosphere and added charm of gas fireplaces, creating warm and inviting living spaces that enhance both comfort and tenant appeal. 
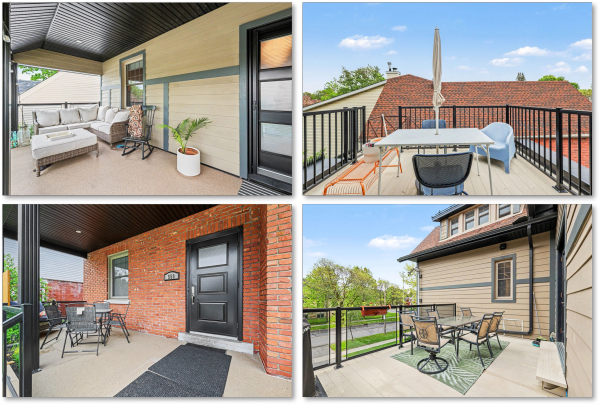
3. Decks, Veranda & Outdoor Living Galore

 Enjoy exceptional outdoor living with a traditional street-front veranda — perfect for relaxing and watching the neighbourhood go by — plus three additional private decks ideal for barbecuing, morning coffee, quiet sunrises, or evening sunsets. 
4. Separately Metered Utilities Enhance Ownership Efficiency

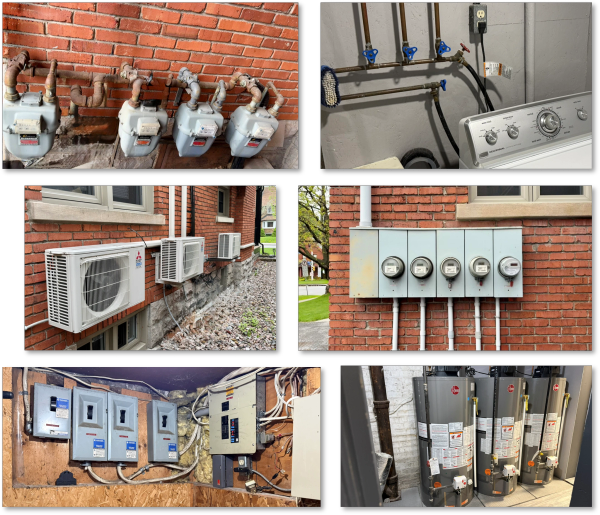
A practical and investor-friendly setup, with separate meters for hydro and natural gas, plus dedicated hot water tanks and A/C units. Common areas are separately metered for the landlord as well, helping streamline monthly expense tracking, improve cost control, and simplify overall property management. And the management convenience of only one masterkey for the entire property. 
5. A Prime Location with Lifestyle Appeal

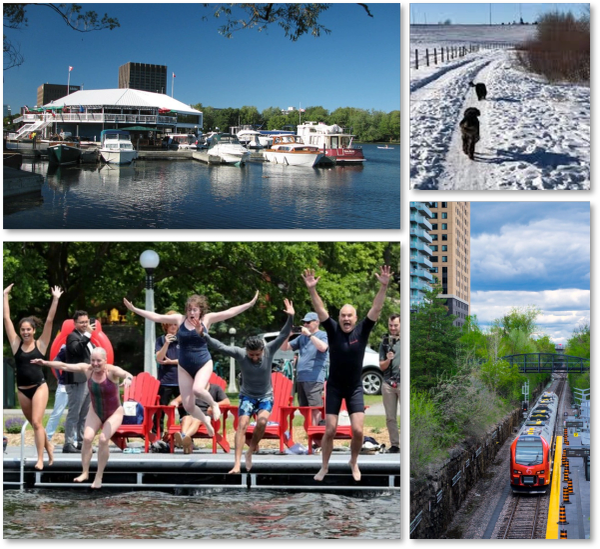
 Location, lifestyle, and convenience come together beautifully here. Imagine enjoying Dow’s Lake just minutes away, walking the dog through the open fields and pathways of the Experimental Farm, experiencing fine restaurants in nearby trendy Westboro, or accessing the Queensway with ease when commuting across the city. Add in the obvious advantages of proximity to major hospitals, Parkdale Market, transit, schools, and employment centres, and it is easy to see why this mature central Ottawa neighbourhood remains so highly sought after. 
6. Ideal Owner-Occupant unit!

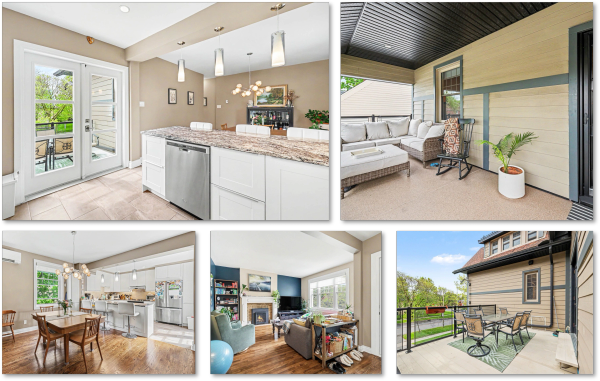
 Especially well-suited to an owner-occupant investor, the spacious second-floor two-bedroom unit offers exceptional comfort and appeal. Features include an open kitchen/dining area with granite counters and French doors to a private oversized deck, hardwood floors throughout, a primary bedroom with a large walk-in closet, an upgraded ceramic-tiled bathroom with heated mirror and radiant heated floor, and a bright living room with fireplace opening to a second large west-facing balcony — an inviting spot to enjoy afternoon light and sunset views. 
7. Bonus Rentable Office/Den with Private 2-Piece Bathroom

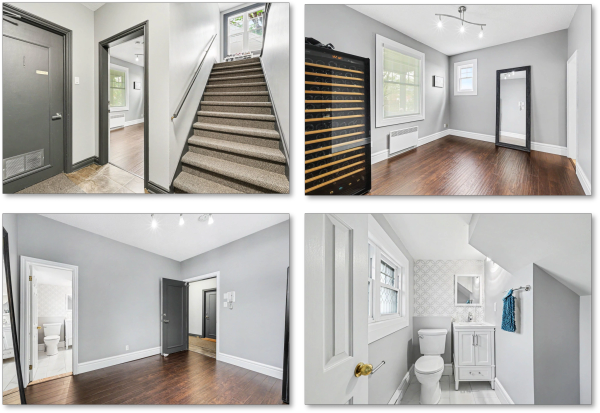
  A valuable bonus space just off the main front entrance, this separate office/den offers excellent flexibility and potential as a small professional office or additional income source, subject to zoning/use confirmation. The 11'10" x 10'11" room features dark hardwood flooring, a large window, and its own 2-piece bathroom. Potential rental income from this space would be over and above the projected net operating income outlined above. 
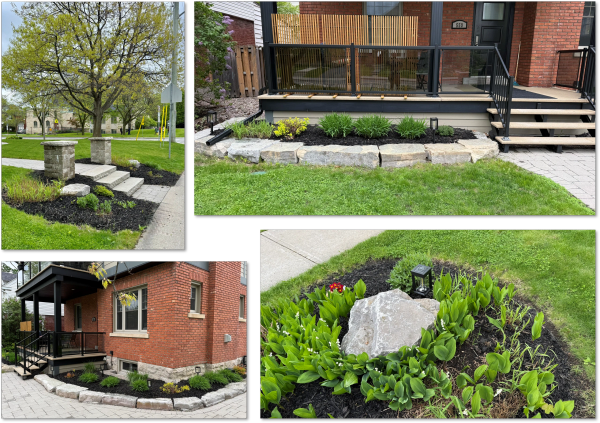
8. Impeccable Landscaping & Curb Appeal

   From the front lawn's formal entrance columns to the manicured grounds and numerous flower beds, the landscaping reflects years of thoughtful ownership care. Inground sprinklers help maintain the property’s polished curb appeal and beautifully kept outdoor spaces. 
4. Photo Gallery

    Unfurnished Photos of the 3 Apartments

      Interactive 3D Dollhouse Walk Through

      Click button on right to access 3D Walkthrough

      CLICK HERE FOR 3D WALKTHROUGH

      5. Google Map Directions

      Google Maps w customized directions

      click for directions from your location

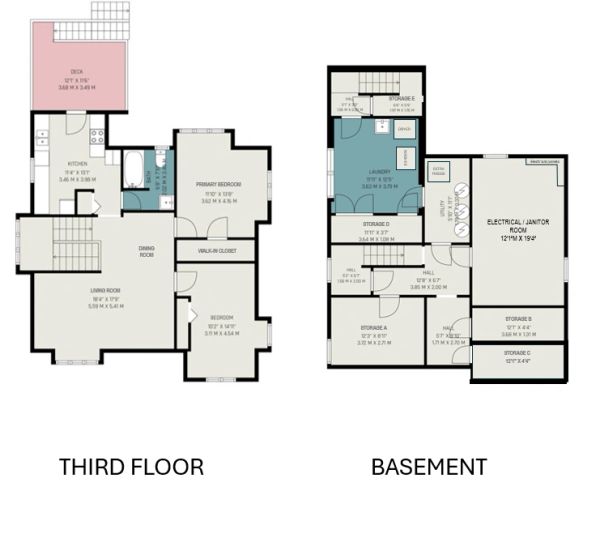
      6. Floor plans

      Download Detailed PDF Floor Plans to Zoom-In


      ALL IMAGES, DIMENSIONS AND OTHER INFORMATION CONTAINED IN THESE PDF DOCUMENTS  ARE APPROXIMATE AND FOR ILLUSTRATION PURPOSES ONLY, AND SHALL NOT BE RELIED UPON BY ANY PARTY. ANDRE MAJOR , EXP REALTY OR NEXT DOOR PHOTOS MAKE NO REPRESENTATIONS OR WARRANTIES, AND DISCLAIMS ANY AND ALL LIABILITY ARISING FROM USE OF THIS INFORMATION. 

      ALL INFORMATION HEREIN SHALL BE SUBJECT TO THE TERMS AND CONDITIONS FOUND AT ABOVE NAMED PEOPLE OR COMPANY'S WEBSITES.

      First Floor Plans (pdf)

      Download

      2nd Floor Plans (pdf)

      Download

      3rd Floor Plans (pdf)

      Download

      Basement Floor Plans (pdf)

      Download

      7. Updates & upgrades of 2017 renovation

      This home has always been very well maintained!


      • First-floor exterior brick and chimney repointing 
      • Durable all-weather clapboard-style siding on the 2nd and 3rd floors 
      • Maintenance-free aluminum and fiberglass decks with glass railings 
      • Updated electrical wiring with 5 separate hydro meters 
      • Updated and separately serviced/metered HVAC systems 
      • Updated roof 
      • All new windows and doors, including double-pane windows, some with blinds or California shutters 
      • New skylight in Apartment #3 kitchen 
      • Two updated gas fireplaces 
      • LED track lighting, ceiling fans, and chandeliers 
      • Updated hardwood and ceramic tile flooring throughout, with berber-carpet over ceramic tiled stairs 
      • Updated kitchens with newer appliances in all units, including fridge, stove, and dishwasher 
      • Apartment #2 features an upgraded kitchen with granite counters and included off-white bar stools, plus an updated bathroom, including radiant heated ceramic floor, heated fog-free mirror, and an upgraded shower 
      • Walk-in closets in all primary bedrooms, with built-in shelving 
      • Separate bonus rentable office/den off the front entrance, with a new 2-piece bathroom 
      • Rebuilt large basement storage units for each apartment 
      • Updated basement laundry facilities with new separate hot-water connections 
      • Intercom security system from each apartment to the front door 
      • Landlord master-key system for convenient access management 
      • Quality landscaping, including formal stone columns at the walkway entrance 
      • In-ground sprinkler system, with potential to upgrade to Wi-Fi-enabled controls 
      • Many receipts and warranty documents available 
      • This property has clearly been well maintained over the years, showing pride of ownership and careful ongoing care 
      • This is indeed a turnkey property with very low maintenance requirements

      8. Mthly Income & Expense, Rent Roll & 2025 Property Taxes

      9. Inclusions & Exclusions

      Included appliances, etc. :

      Inclusions:

      • stove, fridge and dishwasher in each apartment
      • three off-white colored kitchen-counter stools in apt #2 
      • AC units for each apartment
      • washer, dryer in basement
      • all currently installed light fixtures and ceiling fans
      • all currently installed window covering, blinds and California shutters
      • all closet installed shelving 
      • exterior garden shed at NE corner of property
      • front, side lawns and flower beds water sprinkler system 


      Exclusions:  

      • wine cellar cabinet in office/den
      • all patio furniture and BBQs on decks and front veranda
      • Hot Water Tanks are rented and paid for by tenants (except for #2 currently)
      • tenant belongings

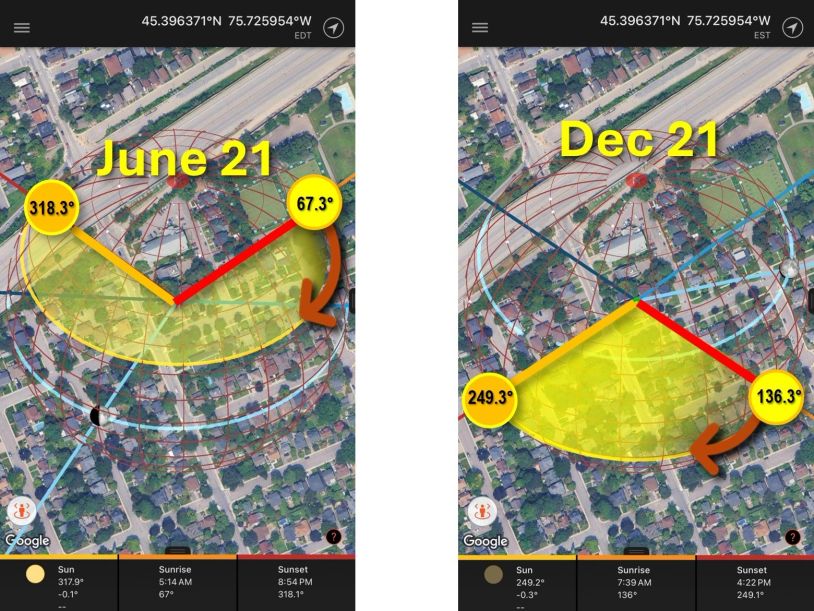
      10. Summer & Winter Solstice - Sunrise/Sunset

      Longest and shortest days of the year - sunshine arcs 559 Parkdale Ave

      11. Enjoy the many lifestyle amenities available throughout central Ottawa, all easily accessible from your new property

      Show More

      12. Contact me or your agent today for a private viewing

      Andre Major

      Broker, Shareholder, CCIM, MBA

      eXp Realty, Brokerage


      Lifetime recognized eXp ICON Agent awarded in 2023

      Top 1% of over 85,000 agents Worldwide

      48 years of real estate experience matters!

      613-262-0606

      andre@andremajor.com (please click this email address to send me a note)

      About agentLinked-In

      Sample of my recent MLS sales activity

      Copyright © 2026 - 559 Parkdale Ave - All Rights Reserved.

      Powered by

      This website uses cookies.

      We use cookies to analyze website traffic and optimize your website experience. By accepting our use of cookies, your data will be aggregated with all other user data.

      DeclineAccept